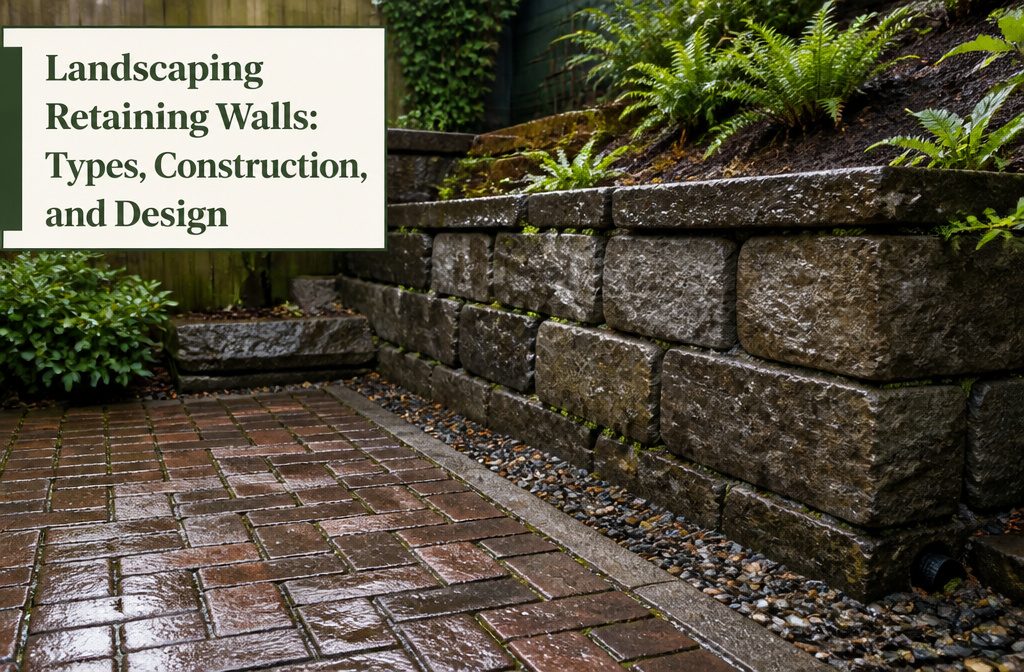
A retaining wall is a built edge that holds soil at a change in grade, giving you level ground for a patio or terraced beds.
Water trapped behind the wall does the most damage; a 4-inch perforated pipe at the footing carries the water out, and anything over 4 feet may need an engineer’s plan.
What a Retaining Wall Does
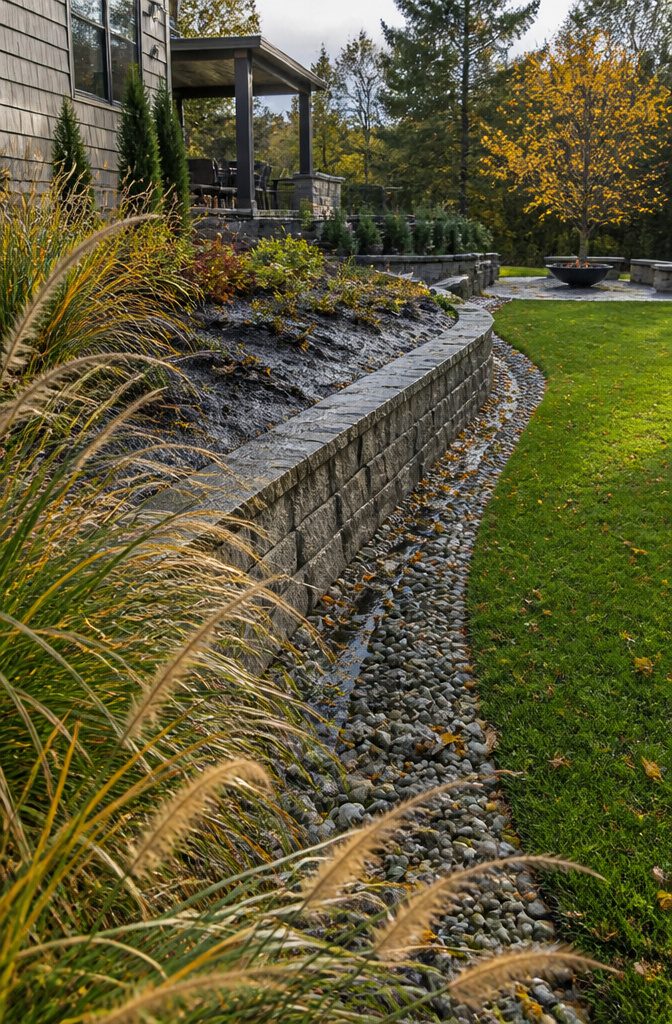
A retaining wall holds soil where the ground changes elevation, and it does more than decorate.
On a slope, the wall keeps rain from washing topsoil downhill. It can also redirect runoff away from a foundation and toward a lower part of the yard.
The same wall turns a tilted grade into flat ground for a patio, a lawn, or terraced beds. Even where the soil isn’t going anywhere, a wall marks the line between one part of the yard and the next.
Size decides how serious the build is.
Walls over 2 feet are structural, built to resist real soil pressure. Non-structural walls, such as garden borders, typically stay under 2 feet.
Recommended Products

What Your Site Requires
Soil comes first.
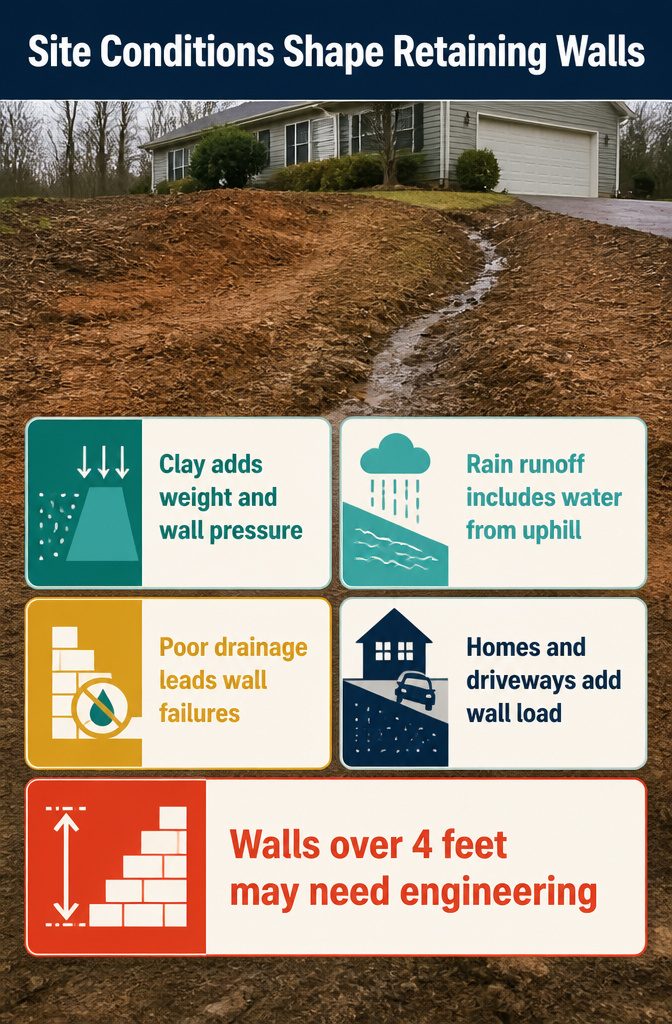
Clay holds moisture, so it adds weight and pressure against a wall that drier soil would not. Measure the length of the wall and the height of the slope, then watch where rain runs.
Water arriving from a neighbor’s higher lot counts. Saturated soil builds hydrostatic pressure, and poor drainage is the leading cause of wall failure.
A house, driveway, or heavy planting above the wall adds load. Check how stone and equipment will reach the spot, and decide whether the top will be lawn, patio, or planting bed.
The wall, base, retained soil, and drainage have to work as one system, because a well-built face fails on a weak base or soggy backfill. Walls over 4 feet may require an engineer’s plan.
Recommended Products

Universal Compatibility: this 2 Pack drainage solution works with retaining wall materials from 3 to 8 inches including concrete timber and natural stone; It integrates with many landscape bricks modular blocks, flowerbed walls, and courtyard walls with no extra modifications needed

No cutting concrete wall block, timbers or stone

[SOFT INFILTRATION DRAINAGE SOLUTION] - Flexible drainage pipe integrates water absorption, water permeability and drainage. Allowing rainwater to soak away into the surrounding soil and store it. In the season of low rainfall, it can store rainwater in the soil. In the season of heavy rainfall, it can discharge excess rainwater to where it is needed
Wall Types and Materials
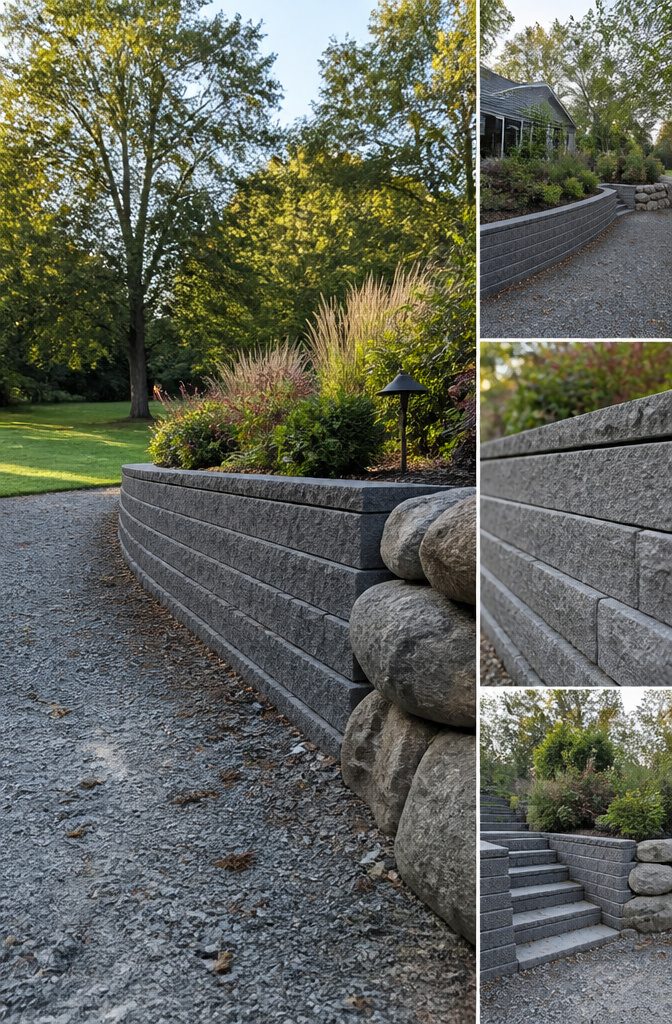
Walls under 2 feet are non-structural: garden borders and decorative terraces.
Anything taller is structural, and past 3–4 feet it often needs permits and engineering. Freestanding and seat walls hold no soil.
For functional walls around 3–4 feet, segmental block is the safest pick, from makers like Techo-Bloc or Unilock, with stone or concrete as alternatives. Gabion baskets suit a rugged look on a larger lot.
| Type | Fits | Trade-off |
|---|---|---|
| Gravity | Short terraces | Relies on mass and setback |
| Segmental block | Terraces, reinforced walls | Medium cost |
| Cast-in-place concrete | Heavy loads | Medium to high cost |
| Timber | Low walls | Shortest life where wet |
| Mortared stone | Formal gardens | High cost |
| Dry-stacked boulder | Rocky slopes | Needs large stones well seated |
Recommended Products

LARGE 2–3 INCH CRUSHED LIMESTONE Natural crushed limestone approximately 2–3 inches in size with angular shapes that create a substantial, durable aggregate for outdoor projects.

NET WEIGHT: 2 pounds (920 grams). Fill about 0.5 L volume. NB the stones are 2 lbs heavy enough but SMALL BAG!
Construction and Drainage
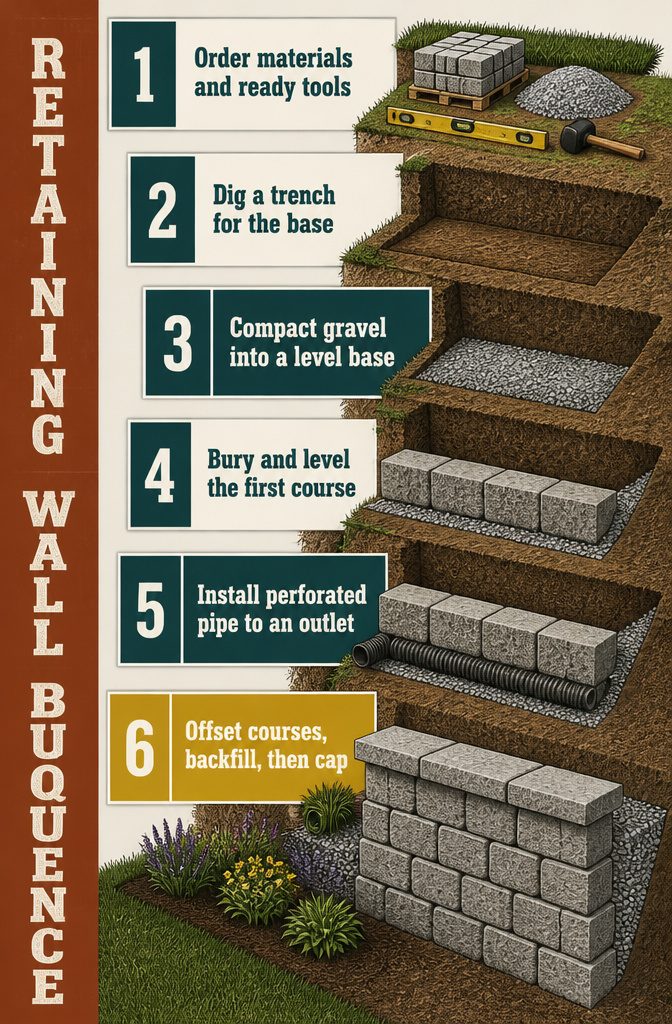
- Order 10% extra material, and have a 4-foot level and rubber mallet ready.
- Dig a trench 4–16 inches deep and twice the block width.
- Compact 3–8 inches of crushed gravel. A level base and first course are the most important step.
- Bury the first course about halfway, level front to back and side to side.
- Lay 4-inch perforated pipe at the footing, leading to a planned outlet. It is essential over 4 feet or in wet soil.
- Offset vertical joints at least half a block, sweeping each course clean first.
- Backfill 8–12 inches behind each course with clean ¾-inch-minus gravel, never excavated topsoil, compacting in 8-inch lifts.
- Finish with capstones overhanging 1–1.5 inches.
Recommended Products
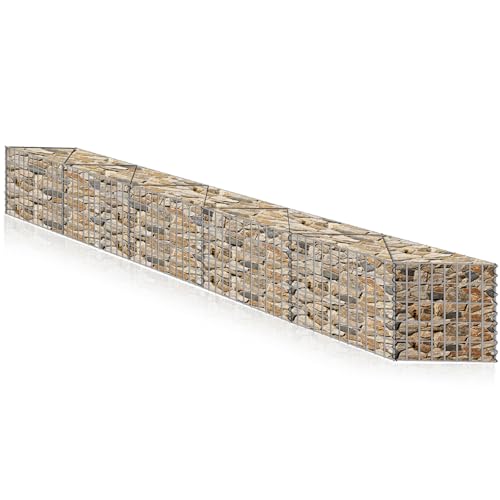
Galvanized Steel Material: our gabion cages are made from galvanized steel that delivers durability and resiliency; Their sturdy make ensures reliability and long term use, these gabion cages are resistant to harsh weather conditions, rust resistant and remain durable through all times

️ Easy Construction: The vidaXL Gabion Basket is designed for simple assembly, ready to be filled with rocks or gravel. Ideal for quick and efficient construction of robust retaining walls

STRONG AND DURABLE CONSTRUCTION: The vidaXL scythe features a sturdy steel blade and a wooden handle, making it a highly durable and reliable tool for cutting through tough vegetation, clearing brush, and maintaining your outdoor space.
Designing Around the Wall
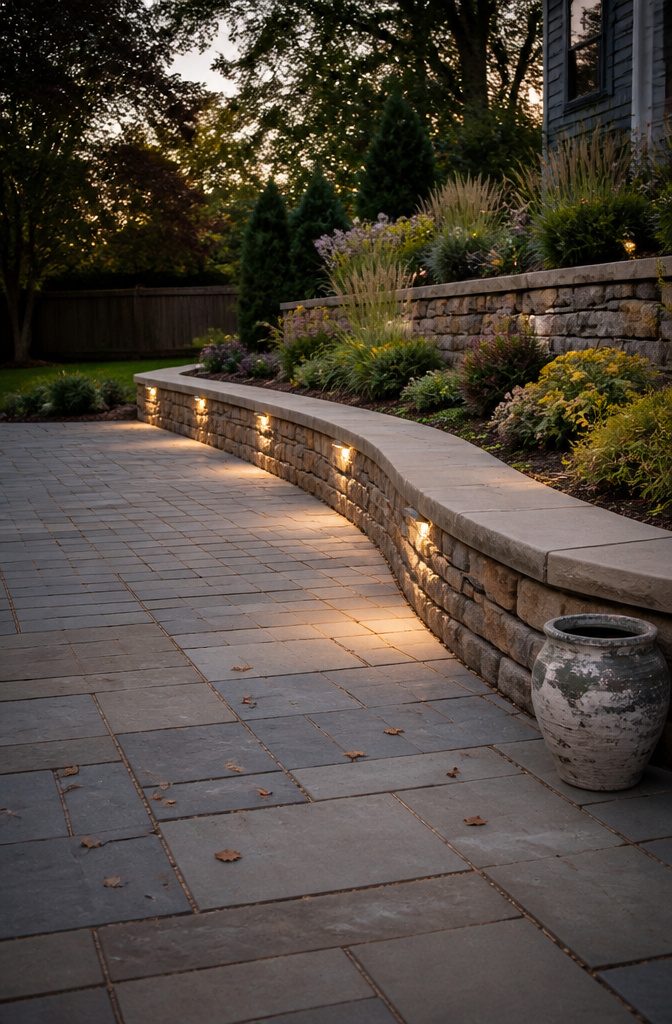
On a steep slope, build two or more shorter tiered walls instead of one tall wall. Each tier becomes a planting bed, and the grade breaks into smaller zones that are easier to plant and maintain.
Curves soften the line. Planter pockets built into the face, or a raised bed behind it, add greenery.
Let the wall frame something. Bordering a patio, it makes an outdoor room.
Wider capstones on a low wall give you built-in seating, and under-wall lighting keeps the space usable into the evening. The level ground the wall creates can become a path, a terrace, or a safer transition between elevations.
DIY or Professional Installation
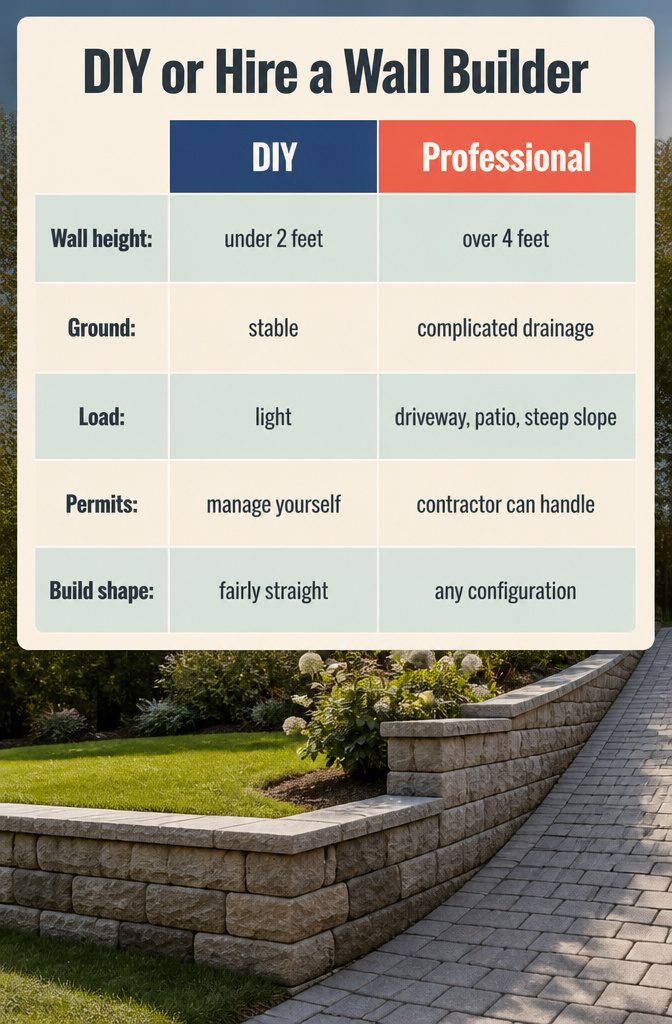
Build it yourself if the wall stays under 2 feet, runs fairly straight, and holds back a light load on stable ground.
You still have to excavate and compact a proper base, and plan where water goes, because a loose base or trapped water will push even a short wall out of line.
Between 2 and 4 feet, the wall counts as structural, and walls over 3–4 feet often need permits and engineering.
Hire a professional for any wall over 4 feet, for walls that carry a driveway, patio, or steep slope, and for any site where drainage is complicated.
A contractor can also handle the permits and engineering, which most first-time builders can’t do on their own.
Recommended Products

No cutting concrete wall block, timbers or stone

100% Percent recycled polypropylene

No cutting concrete wall block, timbers or stone
Permits and Calling 811
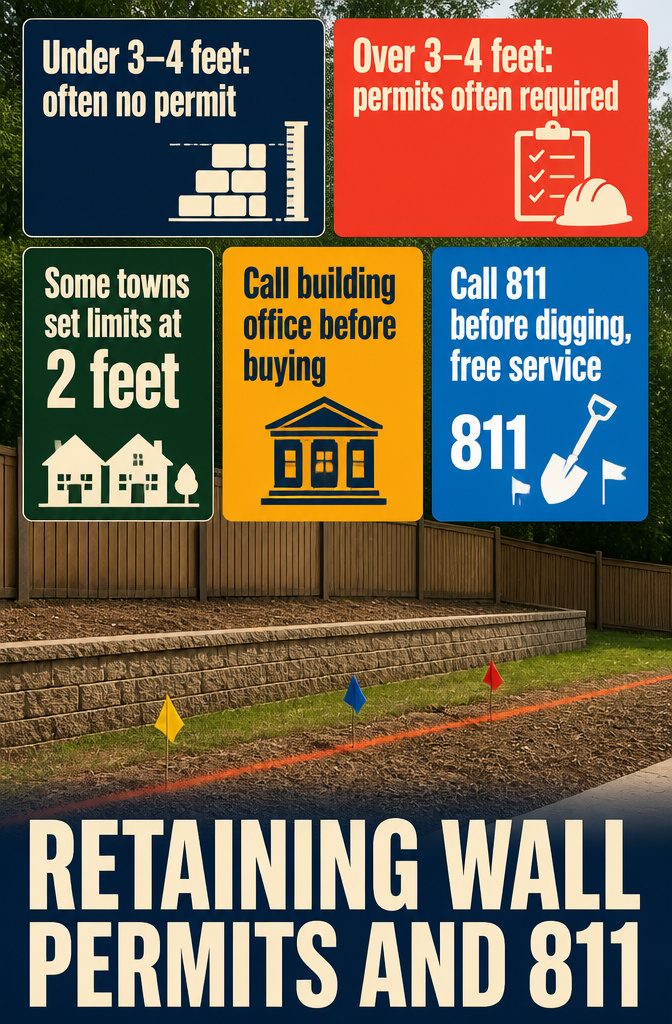
Local rules decide this, so check these points before you buy materials:
- Under 3–4 feet: most areas let you build without a permit.
- Over 3–4 feet: permits and engineering are often required. Past 4 feet, they almost always are.
- Stricter towns: some set the limit as low as 2 feet. Walls near a property line or holding a heavy load can face their own rules.
- Building department: call your local office first to confirm height limits, setbacks, and permit needs. A quick call costs less than fines or a rebuild.
- HOA: check its rules on wall height, materials, and colors.
- Utilities: call 811 before you dig. The service is free and marks underground utility lines.
Reinforcement and Material Costs
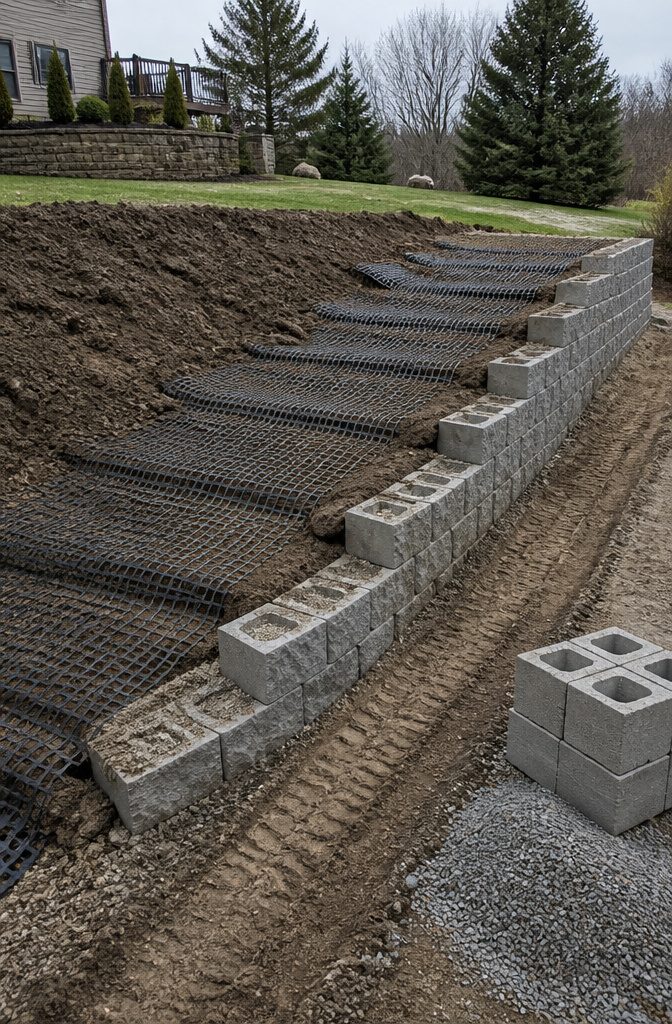
Walls over 4 feet, or any wall holding a heavy load, need engineered reinforcement.
Block walls get layers of geogrid, a mesh of high-density polyethylene or polyester laid between courses about 16 inches apart and run back into compacted soil. Embedment is often at least 60% of the wall height.
Some systems cap vertical spacing at 32 inches or 4 feet, so follow the block maker’s chart. Timber walls rely on deadmen, which are T-shaped anchors buried in the hillside, plus rebar driven through the timbers into the ground.
Material costs run $12–$18 per square foot for concrete systems, $20–$35 for brick, and $25–$40 for stone. Installed cost depends on your site, so get a quote before you budget.
Recommended Products

This gabion set of three different sizes is a great choice for both home and business landscape design

Sturdy Construction: Constructed with high-quality steel for durability and strength

【Secure Yet Stylish】This gabion raised bed allows you to conveniently create a Secure Yet Stylish border for a flower or plant bed in your garden or on your patio.
Low-Maintenance Planting
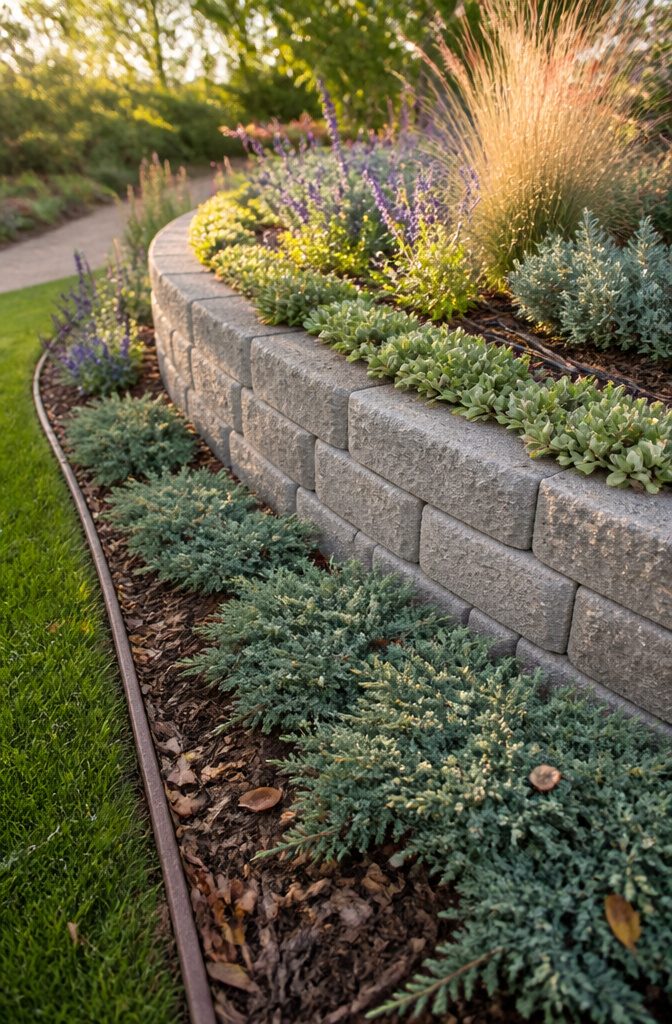
Ground covers do the most work around a wall.
Creeping juniper and sedum fill the bare soil at the base and top, so weeds have little room to start. Fill the rest of the bed with native and drought-tolerant plants such as lavender, penstemon, manzanita and ornamental grasses.
Add boxwood if you want a shrub that holds its shape with light trimming. Group plants with similar water needs.
Run drip irrigation along the wall instead of using a sprinkler, then cover the soil with mulch to hold moisture and block weeds.
Edging keeps mulch off the lawn and marks where the bed ends. Landscaping blocks make that line permanent.
Inspections and Warning Signs
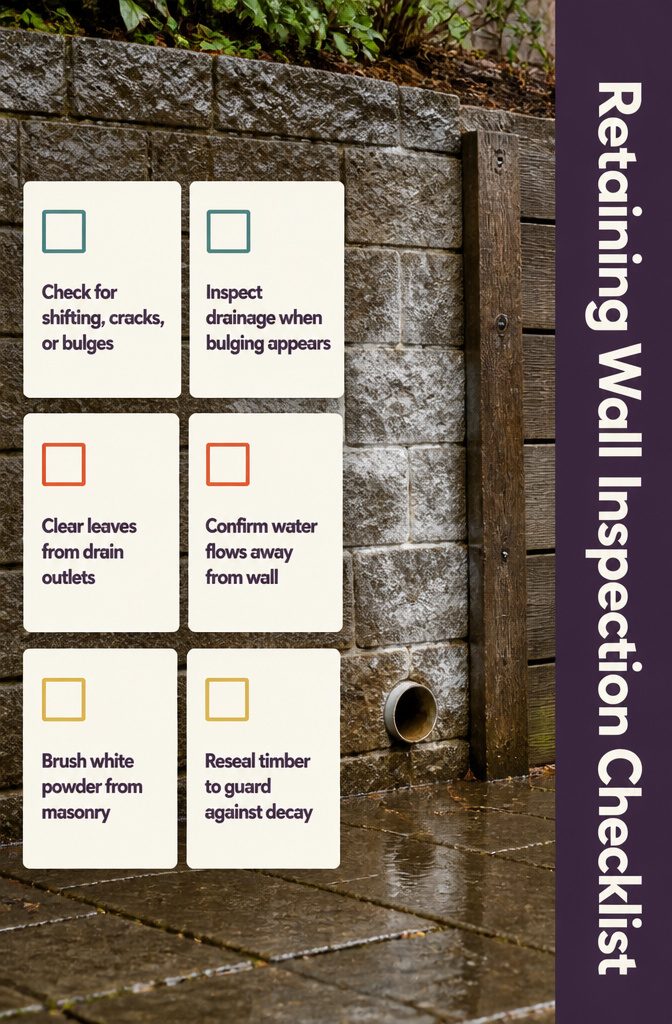
A short, regular walk along the wall catches most problems early:
- Look for shifting, cracking, or bulging. A bulge often means water or soil is pushing from behind, so check drainage first.
- Clear leaves and debris from the drain pipe outlets, then confirm water runs away from the wall instead of pooling at its base.
- Brush off efflorescence, the white powdery deposit that can appear on masonry.
- Reseal timber walls with a quality sealant on a regular basis to protect against moisture and decay.
Fix small problems as soon as you spot them, before a hairline crack or slight lean becomes a rebuild.
Recommended Products

Strong construction helps withstand weather and human elements

Soft Infiltration Drainage Solution: Flexible drainage pipe integrates water absorption, water permeability and drainage. Allowing rainwater to soak away into the surrounding soil and store it. In the season of low rainfall, it can store rainwater in the soil. In the season of heavy rainfall, it can discharge excess rainwater to where it is needed

When the pipe passes through the wall, it leaves an unsightly surface. A masked collar.
Frequently Asked Questions
How high can I build a landscape wall without a permit?
Most areas allow a wall under 3–4 feet without a permit, but the limit is set locally. Some stricter towns set it as low as 2 feet, and walls near a property line or holding a heavy load can face extra rules.
Past 4 feet, permits and engineering are almost always required. Call your local building department before you buy materials.
What is the most important step in building a landscape retaining wall?
Preparing a level base and setting a level first course.
The whole wall rests on that foundation, and a small error in the first row grows with every row above it. Remove the topsoil, then compact 3–8 inches of crushed gravel until it is firm.
Can I use the soil I dug out as backfill behind a retaining wall?
No. Excavated soil, especially topsoil or anything organic, holds water and should stay out of the space behind the wall.
Fill that space with clean ¾-inch-minus gravel, compacted in 8-inch lifts. Water trapped in soggy backfill pushes against the wall, and poor drainage causes more wall failures than any other problem.